Data Centre Design
BIM and detailed design for mission-critical facilities.
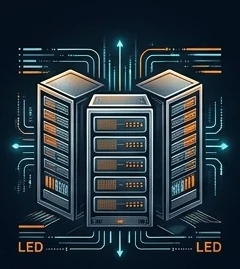
What we do
We are a specialized BIM and detailed design partner for data centre architecture, structural and MEPF consultants and construction contractors. Our teams deliver clash-free, code-compliant BIM models and engineering designs from LOD 100 through LOD 500, supporting design development, construction documentation and project execution for hyperscale and mission-critical facilities.
Why choose us
- Focused BIM and design expertise from LOD 100 to 500
- Integrated architecture, structure and MEPF teams
- Proven scale on hyperscale and mission-critical projects
- Collaboration infrastructure on cloud CDE platforms
- Scalable delivery through virtual studio, fixed fee or phased workshare
Discipline coverage
LOD 100 to 300: conceptual and design development models, system layout, spatial coordination.
LOD 300 to 400: construction documents, detail sets, façade coordination, finish specifications.
LOD 400 to 500: as-built coordination, shop drawing refinement, prefabrication and modular precision.
Deliverables: 2D sheets, coordination models, clash viewpoints, quantity schedules.
LOD-based progression
-
01
Early BIM planning
BIM Execution Plan and common data environment aligned with design and construction phases.
-
02
Iterative model development
Schematic to construction document stages, with LOD advancement at each phase gate.
-
03
Multidisciplinary coordination
Weekly federated model reviews, automated clash detection and resolution.
-
04
Constructability and prefabrication
Design to build, with shop drawing detail, modular component planning and field-ready outputs.
-
05
Operations readiness
Asset tagging, COBie data extraction and FM-ready models.
-
06
Sustainability and value engineering
Energy efficiency analysis, redundancy planning and options that allow future scalability.
Typical engagement scopes
- Design development to construction documents with full MEPF progression
- LOD 300 to 500 upgrades with shop drawings, hangers and as-built validation
- Electrical BIM covering substation, distribution and panel detailing
- Clash coordination with Navisworks reports and remediation
- CDE and BIM 360 collaboration with weekly coordination and real-time clash tracking
- Family creation for HVAC, UPS and infrastructure equipment
Software
Planning a Data Centre Design project?
Ask about this serviceRelated services
 01
Structural and Civil Engineering
Structural design, 3D and rebar modeling, and infrastructure modeling for buildings and civil works.
Learn more 02
MEPF Engineering
Mechanical, electrical, plumbing and fire design, ELV systems, and coordinated MEPF BIM.
Learn more 03
BIM Consultancy and VDC
BIM planning, audits, coordination, 4D to 6D BIM and asset information models.
Learn moreSectors using this service
Start your project with StrataNix Engineering
Tell us about your project. We'll reply with a suggested team, scope and engagement model.