StrataNix Engineering
Architecture, engineering and BIM services for owners, designers and contractors worldwide.
Who we are
StrataNix Engineering supports the global architecture, engineering and construction industry with specialized design and BIM services: architecture, interiors, landscape, structure and civil, and MEPF, along with BIM consultancy, data centre design and automation. We add value from the earliest design stage through handover to owners and facility managers.
What we deliver
8 service lines, from concept to handover.
 01
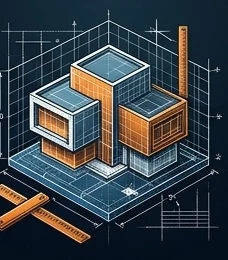
Architecture
BIM-driven design, documentation and visualization from schematic design to construction documents. Learn more 02
Interior Design
Space planning, FF&E content and BIM documentation for hospitality, commercial and residential interiors. Learn more 03
Landscape Design
Landscape concepts, BIM modeling and documentation, with automation for complex site geometry. Learn more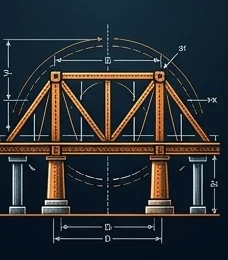 04
Structural and Civil Engineering
Structural design, 3D and rebar modeling, and infrastructure modeling for buildings and civil works. Learn more 05
MEPF Engineering
Mechanical, electrical, plumbing and fire design, ELV systems, and coordinated MEPF BIM. Learn more 06
BIM Consultancy and VDC
BIM planning, audits, coordination, 4D to 6D BIM and asset information models. Learn more 07
Data Centre Design
Clash-free BIM and detailed design for hyperscale and mission-critical facilities. Learn more 08
Automation and AI
Custom plugins, dashboards, visual programming and AI assistants for design teams. Learn moreFrom tender to handover
Pick a stage to see what we deliver.
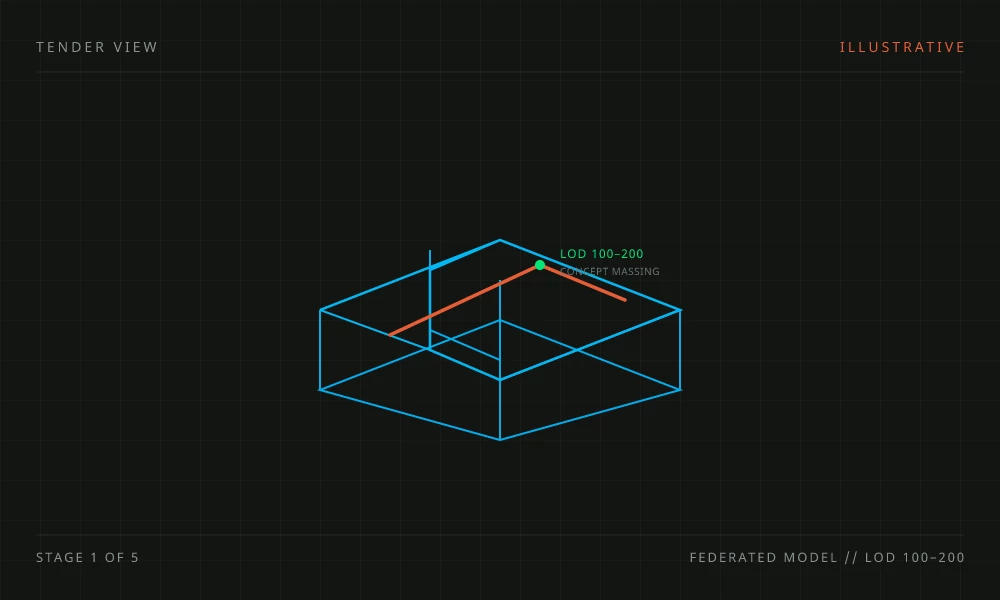
Tender
Key deliverables
- Preliminary 3D models for tender preparation
- 4D construction animations
- Quantity estimates
- Rendered animations
Preliminary 3D models for tender preparation, 4D construction animations, quantity estimates and rendered animations.
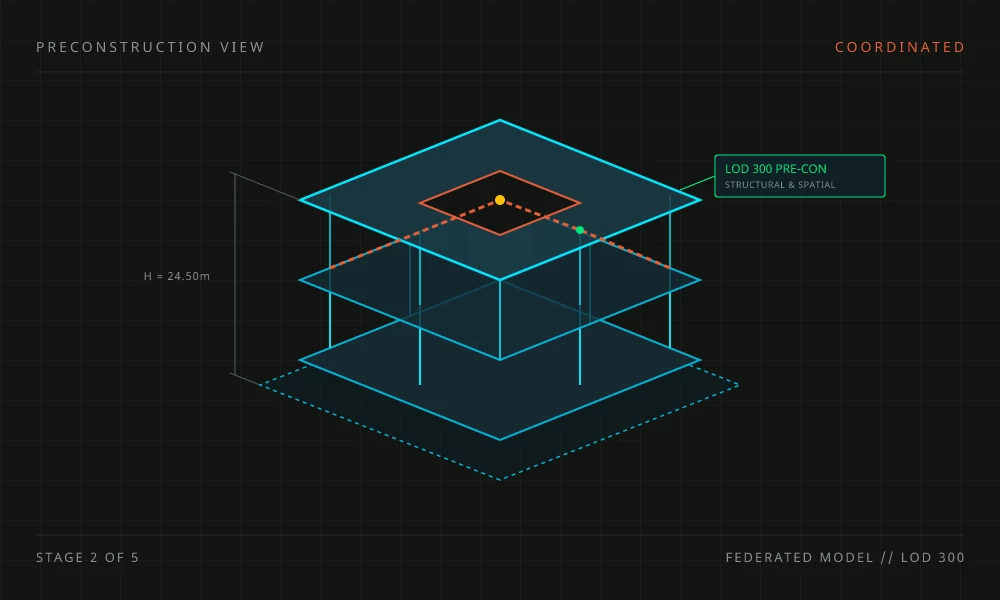
Preconstruction
Key deliverables
- Architecture, structure and MEPF models from 2D or 3D inputs
- Trade models up to LOD 400
- BIM audits for constructability and quantities
- Laser scan to BIM
- Federation, clash reporting and resolution
- Shop, spool and fabrication drawings
- Rebar coordination
Architecture, structure and MEPF models from 2D or 3D inputs; trade models up to LOD 400; BIM audits for constructability and quantity extraction; laser scan to BIM; federation, clash reporting and resolution until the model is clash-free; shop, spool and fabrication drawings; rebar coordination.
Construction administration
Key deliverables
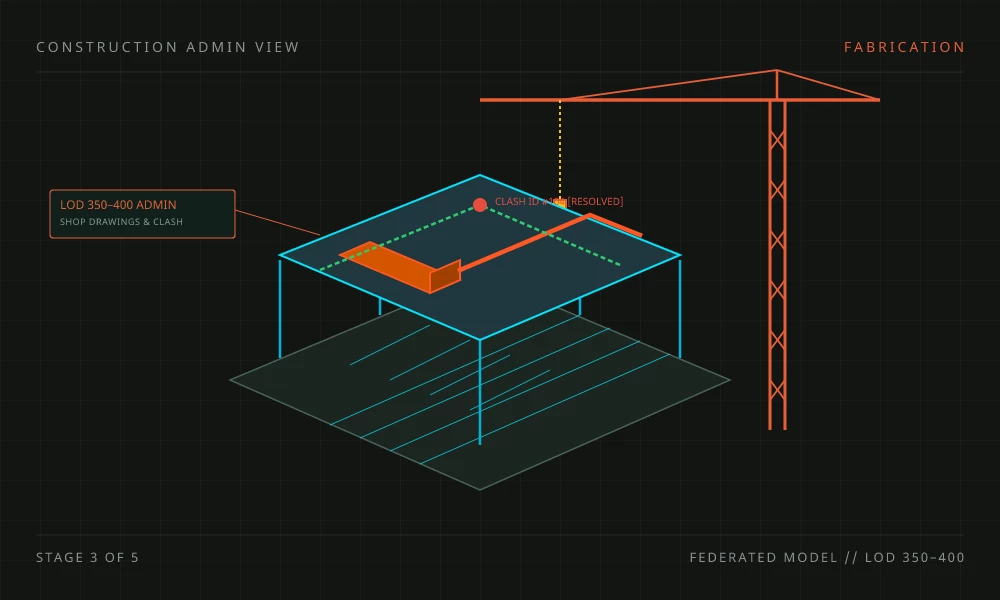
- As-built updates as work progresses
- Detailed 4D sequencing
- Planned versus actual progress reporting
As-built updates as work progresses; detailed 4D sequencing reporting planned versus actual progress.
Quantification
Key deliverables
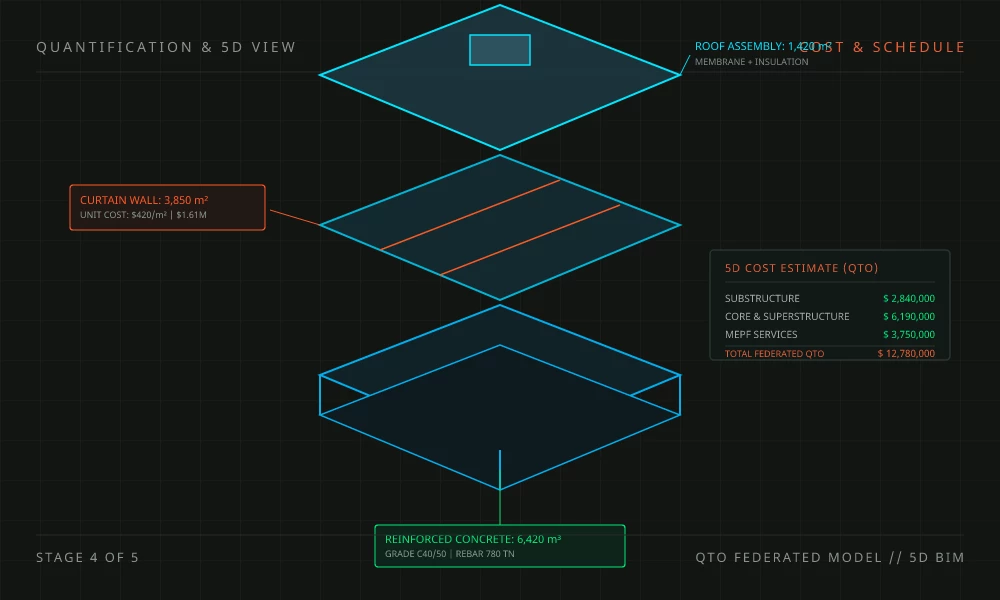
- 5D BIM with quantity metadata
- Quantity extraction for survey requirements
5D BIM with enough metadata to extract quantities for survey requirements.
Handover and operations
Key deliverables
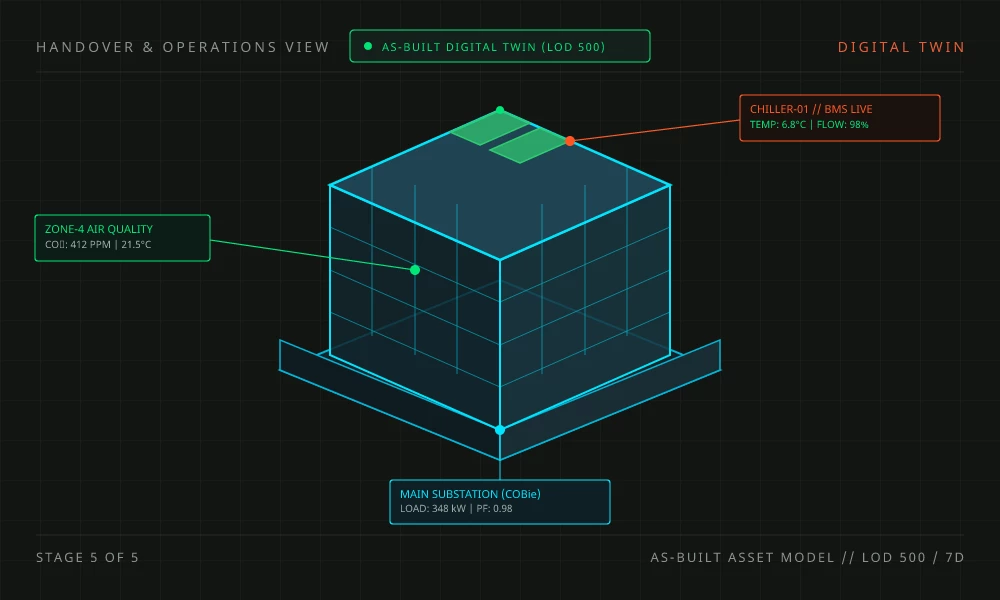
- Asset information model of as-built elements
- Aligned to the employer's information requirements
6D asset management: an asset information model of as-built elements as required by the employer's information requirements.
Sectors we serve
Selected work
Case studies are being published
Meanwhile, here's what we deliver. We're happy to share sample deliverables on request.
- 01A large mixed-use scheme coordinated across disciplines
- 02A BIM implementation and asset management programme
- 03A design-development model converted from a concept model
- 04A data centre electrical BIM package
- 05A scan-to-BIM as-built model
- 06A landscape model with automated planting
- 07A structural rebar detailing package
Why teams choose us
- Focused AEC experience
- In-house architecture, structure, MEPF and BIM teams
- Capabilities beyond modeling
- Proven scale in complex sectors
- In-house automation and AI
- Flexible engagement and repeat clients
Start your project with StrataNix Engineering
Tell us about your project. We'll reply with a suggested team, scope and engagement model.