Architecture
Detailed, coordinated design and documentation at every stage.
What we do
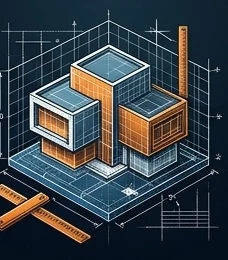
We provide comprehensive architectural solutions that emphasize detailing, construction documentation at every stage and BIM-driven workflows. Our qualified architects work across many building typologies and scales, turning design concepts into precise representations, visualizations and detailed documentation aligned with each project's requirements.
Beyond modeling
Our capabilities go beyond BIM to include design feasibility and constructability analysis. We recommend the right tools and solutions for each project.
Capabilities
- BIM integration with Revit and AutoCAD
- Shop drawings through Autodesk Inventor
- Parametric family and content creation in Revit
- Automation with Dynamo scripts
- Clash detection and resolution with Navisworks
- Immersive walkthroughs, visualizations and VR
Stage-by-stage delivery
01 Schematic designRIBA 2 / AIA Concept Design
We build 3D BIM models up to LOD 200 from your concept layouts or sketches, with renderings and visualizations, so the design can be reviewed and validated before detailed development. Design support runs from first concepts to a 100% schematic design set.
02 Design developmentRIBA 3 / AIA Design Development
Detailed BIM modeling for architecture, façade and interior design, including furniture, fixtures and equipment, wayfinding, signage and parametric content, fully integrated with the structure and MEPF models.
03 Construction documentsRIBA 4 / AIA Construction Documents
Highly detailed BIM for technical design and construction. Documentation is prepared for all stages up to a 100% construction documents set, with drawings, schedules and quantities extracted from the model.
04 Manufacturing and constructionRIBA 5 / AIA CA
Highly detailed LOD 400 BIM with shop drawings and fabrication models. During construction, as-built models are updated from RFIs and site instructions, with 2D AutoCAD drafting support for all drawing stages.
Multidisciplinary coordination
We coordinate between architecture, infrastructure, structure and MEPF, along with other project stakeholders. Dedicated in-house teams for each discipline improve accuracy, reduce conflicts, optimize workflows and shorten timelines.
Visualization and VR
Immersive walkthroughs, high-resolution visualizations and VR help clients and stakeholders understand the design before it is built. Tools include SketchUp, Enscape, 3ds Max, V-Ray, Lumion and Twinmotion.
Tools
Planning a Architecture project?
Ask about this serviceRelated services
 01
Interior Design
Space planning, FF&E content and BIM documentation for hospitality, commercial and residential interiors.
Learn more 02
Structural and Civil Engineering
Structural design, 3D and rebar modeling, and infrastructure modeling for buildings and civil works.
Learn more 03
MEPF Engineering
Mechanical, electrical, plumbing and fire design, ELV systems, and coordinated MEPF BIM.
Learn moreSectors using this service
Start your project with StrataNix Engineering
Tell us about your project. We'll reply with a suggested team, scope and engagement model.